Showing posts with label Books-A-Million. Show all posts

Wednesday, January 31, 2018

Florence Mall: Florence, SC

The Deep South, unlike other parts of the country, never was featured often in industry retail photography during the golden age of retail. It is difficult to find quality photos of old stores and shopping centers in these places, but a few exist. One mall oddly stands out: Florence Mall in Florence, SC.  What is curious is that this mall seems to have been featured in a couple postcards when it opened, thus preserving the memory of the long-demalled center in its glory days. As one of the first malls in the state, it was never a large mall, but it had high visibility as an oasis for travelers en route to and from Myrtle Beach: a drive with long stretches of nothing in between.  Located in a small city, this open-air center opened in on August 30, 1965 along U.S. 76 featuring department store anchors Belk and J.L. Coker Company as well as grocery store A&P and a Roses (five and dime).  JCPenney would not arrive at the mall for two more years, but it would become the mall's largest anchor tenant.


Another curious thing about the mall is its striking similarities to the original Richland Mall in Columbia and Tri-Cities Mall in Forest City, NC.  Were they all built by the same developer?  The developer of this mall was a partnership of Alexander Corporation and Masten-Langston Realty of Charlotte.  Downtown merchants were highly displeased with the opening of this mall, and they sought to steal some of the thunder by converting a portion of West Evans Street into a pedestrian mall in 1967.  However, that project was too little, too late as JCPenney was already in the process of moving to Florence Mall with Coker's and Belk already at the mall.  While the downtown mall would ultimately be removed, another mall rose up and overtake Florence Mall much sooner.  In all, Florence Mall was able to dominate the market for about 14 years until it was supplanted by larger, enclosed Magnolia Mall, which opened in 1979. Considering how much smaller it was than Magnolia Mall, it's not a surprise it lost its anchors, but the funny thing is it never really died.


Postcard image by Ernest Ferguson of the mall in its prime followed by an image posted in the Charleston News (now Post) & Courier showing the mall's Belk store.

People have asked if a mall still exists, and photographer Mike Kalasnik is about to find out.


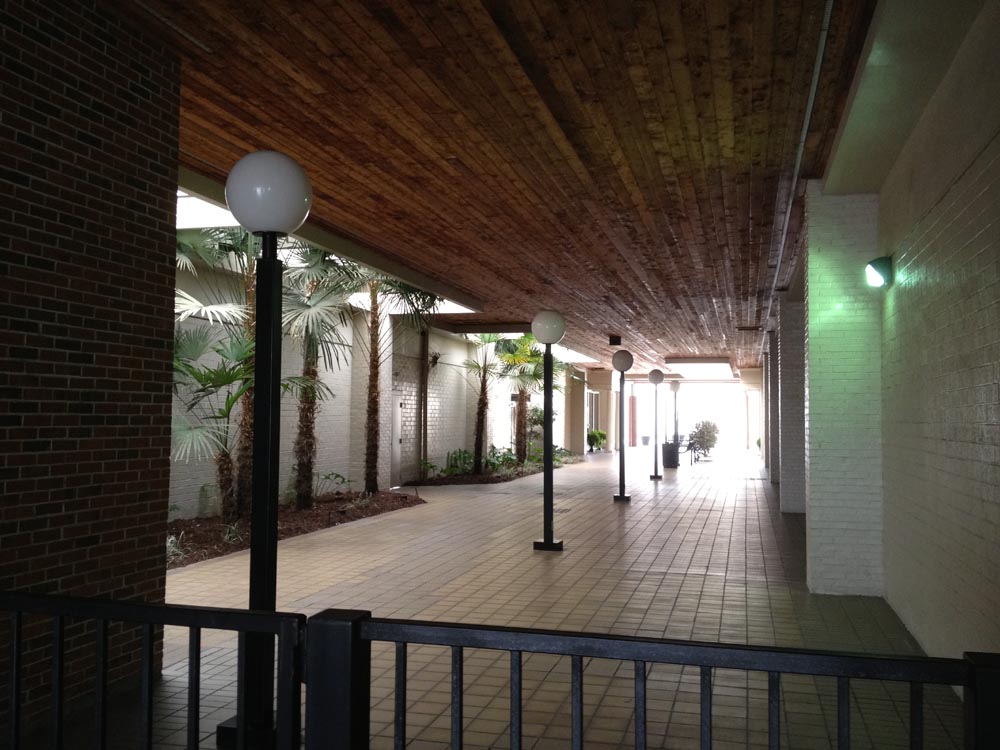
A low fence did not hold back Mike Kalasnik from checking out what was beyond.


Scenes like this are why the old malls were so much better than the malls of today...a moody mix of dark tones and peculiar placement of skylights with trees and plants growing to them.  Belk was originally on the right.  Photos by Mike Kalasnik taken February 3, 2012.

According to the Florence Morning News, two years after Florence Mall opened, the mall underwent a major expansion that added 126,000 square feet.  This addition, which opened on August 17, 1967, brought in the forementioned JCPenney along with 20 additional stores and a Piggly Wiggly on an outlot on the west side of the mall.  Piggly Wiggly would later take over half of the old JCPenney years after JCPenney departed.  The former Piggly Wiggly today is subdivided among a Sprint store, Game Stop, Jos. A Bank, and other tenants and is unrecognizable.  In addition, Belk added 10,000 square feet to their store.  This addition brought the mall's square footage up to 288,000 square feet.  It was this addition that solidified the mall's position in the market while finishing off downtown Florence as a shopping destination.


While no actual picture is available, here is an add from the Florence Morning News showing us its classic "Funky P" store as it looked when it opened on August 17, 1967.


This Penney's ad not only shows an architectural drawing of the store, but also includes some awesome Penney's branded electronics.  JCPenney phased out electronics in 1985.  (Florence Morning News, August 17, 1967)


This ad here is golden.  Not only does it show us how AMAZING the original mall sign was, but it also gives us a glimpse of the old "Funky P" mall entrance that remained at this location until 1980 meaning that this store operated as JCPenney a mere 13 years!  (Florence Morning News, August 17, 1967)


Even Penney's Auto Center makes a cameo in the grand opening article.  It does not appear to still be standing and is most likely where Wells Fargo is today. (Florence Morning News, August 17, 1967).


Belk expansion ad.  This appears to have been just before the introduction of the big "B". (Florence Morning News, August 17, 1967)


Porter's Gift Shop apparently moved from downtown to the mall during the 1967 addition and continued to operate there years after JCPenney and Belk departed closing sometime after 2012.

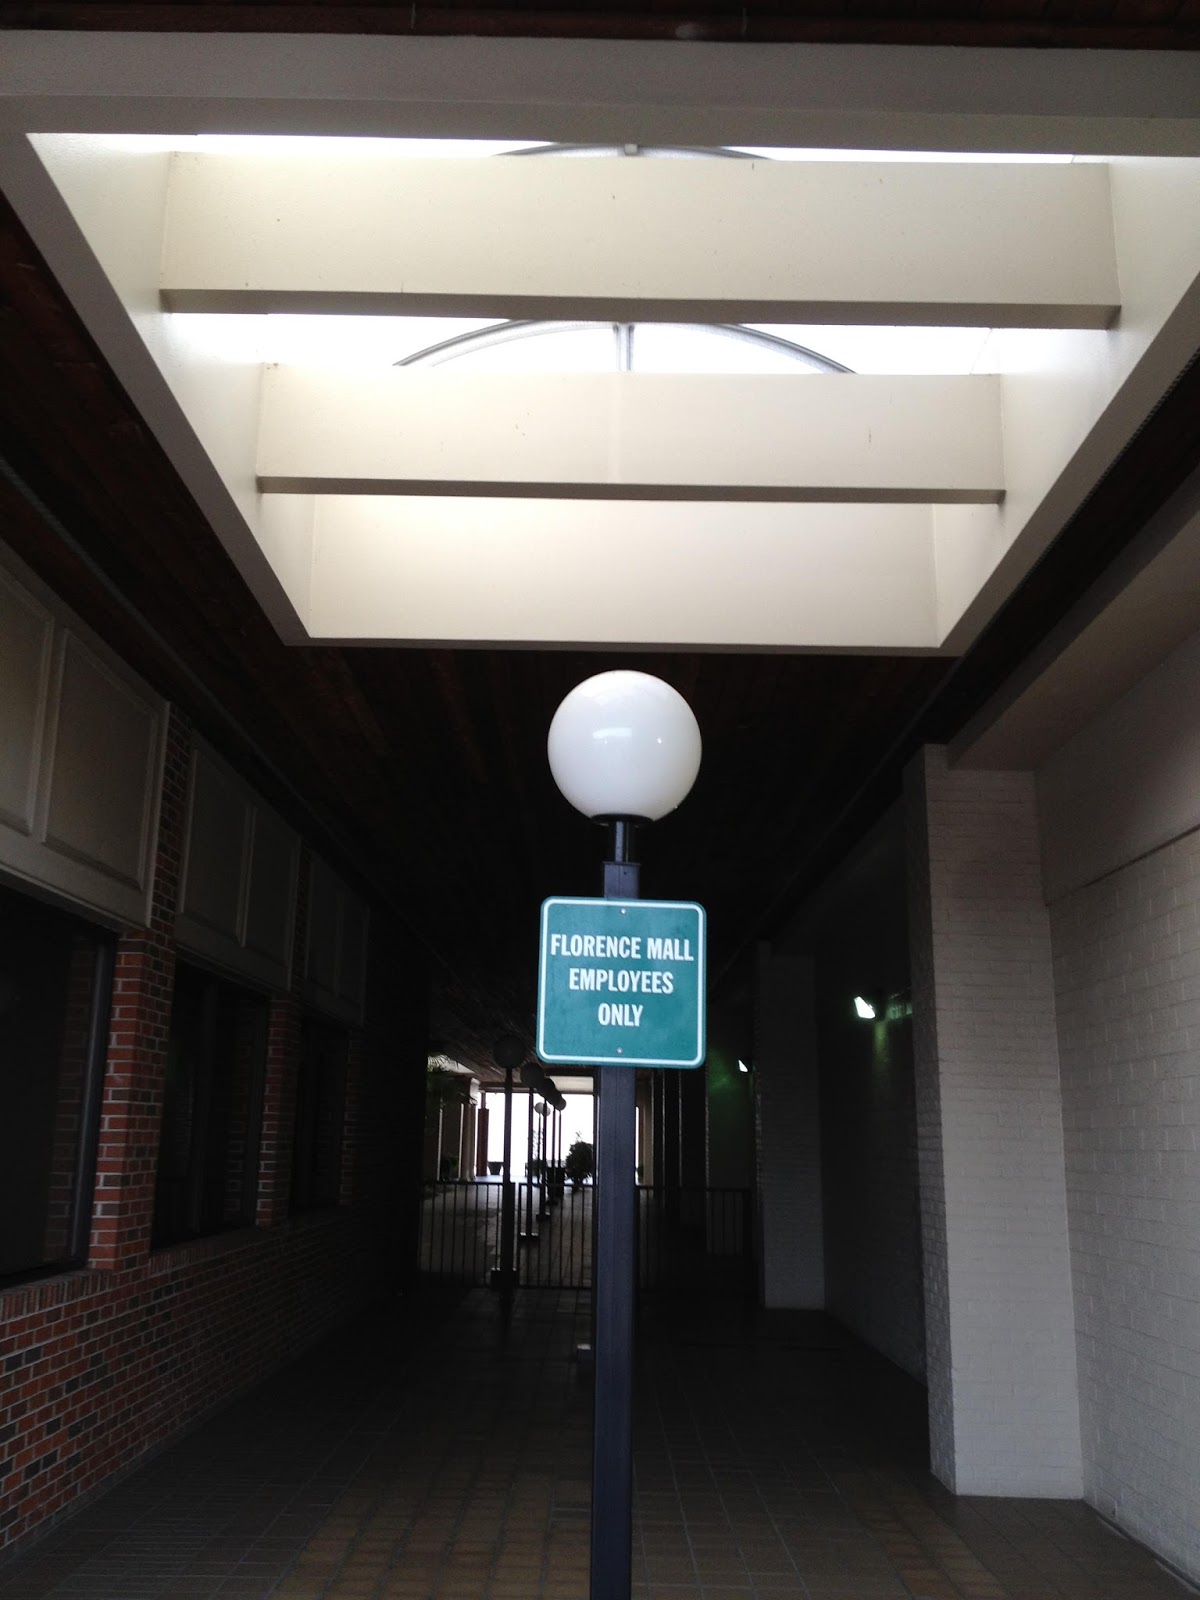
During the 2000's, the interior mall courtyard was mostly closed off to the public.  However, most people do not realize that much of the old mall is still there with the mall portion hidden from the public behind an "employees only" notice.  Essentially, instead of converting the mall into a strip, the owners of the mall turned the mall inside out as basically a square strip surrounding a mostly walled-off mall corridor that now functions as a break area for employees and a back entrance for vendors, thus it is no longer open to the general public.  They achieved this by filling in all but one entrance corridor with stores.  How often are these malls hiding from our view that were supposedly redeveloped?


No 60's mall is every complete without a few faux-Colonial touches.  Photo by Mike Kalasnik taken February 3, 2012.


About to enter the mall.  Photo by Mike Kalasnik taken February 3, 2012.
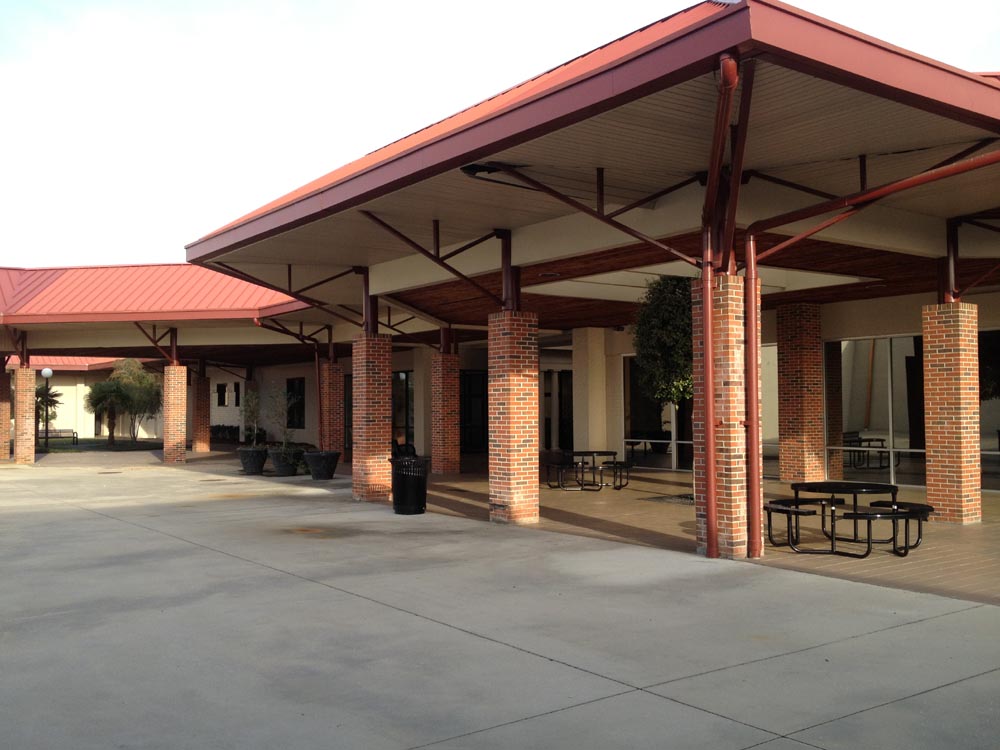

Looking back from the main mall to the one remaining entrance wing.  Compared to the 1960's photo, the overhead walkways look completely different now.  The entrance wing that still exists is on the NE side of the mall.  Photo by Mike Kalasnik taken February 3, 2012.


Looking northeast to the north end of the mall where the "MERRY CHRISTMAS" banner and Belk entrance off to the right was posted.  In the background is now a wall for Ross, which filled in part of the mall corridor.  Photo by Mike Kalasnik taken February 3, 2012.


The wood-grained ceiling and update of the overhangs was most likely done sometime in the 1980's as a means of trying to renovate the mall back into legitimacy.  It clearly did not work to save the interior mall.  Photo by Mike Kalasnik taken February 3, 2012.


Walking toward the former location of JCPenney.  The planter itself might be original.  Photo by Mike Kalasnik taken February 3, 2012.

The curious thing about Florence Mall is that it did not follow the usual pattern of older open-air 1960's malls in that, while it died as a mall, it remains a major retail center as part of the retail corridor supporting Magnolia Mall nearby.  By filling in the main entrance corridor and making the other entryways less accessible, they have effectively demalled the center without demolishing a single structure!  Compare that to other similarly designed open-air malls like Tri-City Mall in Forest City, NC.  That mall is mostly vacant in the core despite two healthy anchors.  Also, unlike Tri-City Mall, the interior mall corridor apparently received a major update sometime in the 1980's or 1990's so that it does not resemble the postcard views of the mall with the A-frame canopies.


  Continuing toward the former JCPenney.  Cokers was originally on the left.  Photo by Mike Kalasnik taken February 3, 2012.


Mike finds a mysterious door off to the left.


Where did this door go?  Was this the mall entrance to the original Cokers or was it something else?  Photo by Mike Kalasnik taken February 3, 2012.


To the right, Mike finds what appears to be the southwest mall entrance corridor opened up.  It was sealed off after the 2000 "demalling"


Once upon a time, shoppers came upon the mall entrance to Funky P.  Today, a few mall employees come across a giant concrete slab with an overhang covering an emergency exit.  Photo by Mike Kalasnik taken February 3, 2012.
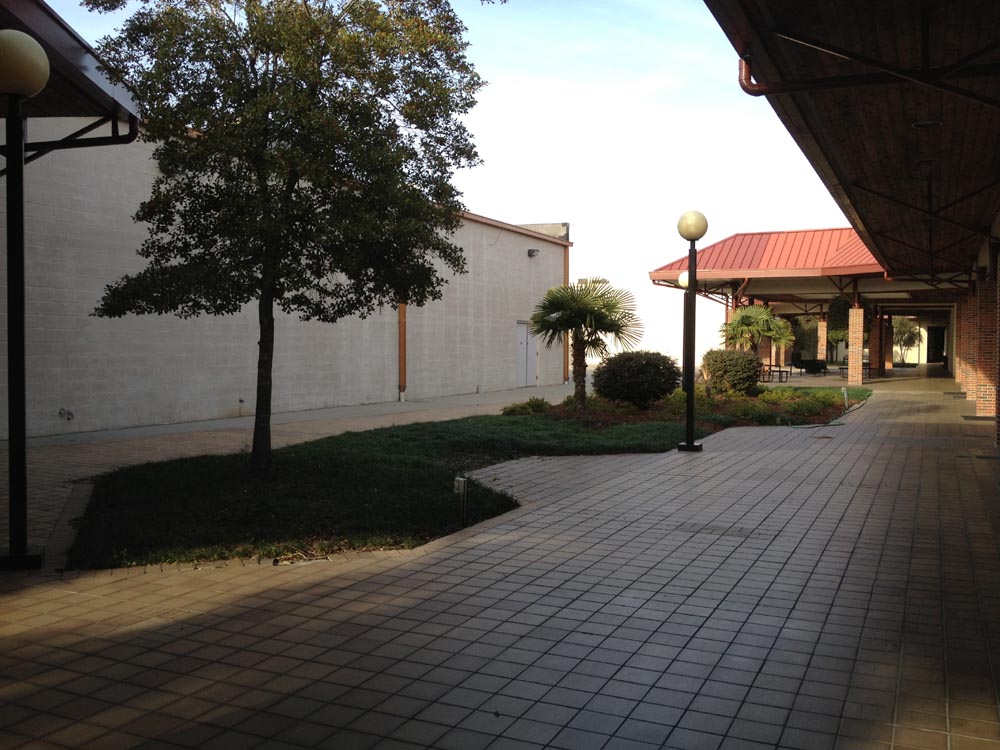

Looking away from the former JCPenney back into the main mall.  Why is the mall on the left suddenly a void here?  Photo by Mike Kalasnik taken February 3, 2012.

The loss of the interior mall was slow, but the anchor losses came very quickly.  When Magnolia Mall opened, Belk, JCPenney and Roses all fled to the newer, larger mall.  Belk and Roses left in 1979 while JCPenney left in 1980.  Coker's was sadly left behind, apparently unable to afford the move.  By 1982, they threw in the towel and closed the entire chain.  The loss of Coker's was not exactly a small deal.  It was a department store that had been in business since 1865, and it had locations in Sumter, Myrtle Beach and a half-block long flagship store in Hartsville in addition to the Florence Mall store.  While not much is known about the store today, it was one of several prominent department stores in South Carolina that found they were unable to compete with the influx of larger, improved chain department stores and enclosed malls.   Coker's was sold at the mall, but it is not clear what it was immediately after it was sold.  The loss of anchors did not mean that all of the empty stores anchors remained vacant, however, as it was still located on a hot retail corridor close to the new mall.  This meant that the once dominant mall was, for a few years, repurposed as an ancillary mall.


Cokers ad from 1975 from the Charleston Times (Post) & Courier.


  Photo by Mike Kalasnik taken February 3, 2012.


This one skylight is located near the "employees only" entrance in the main mall.  Photo by Mike Kalasnik taken February 3, 2012.


A very South Carolinian planter scene complete with palmettos.  Photo by Mike Kalasnik taken February 3, 2012.


Piggly Wiggly (former JCPenney) with the former store entrance rather obvious based on architectural cues.  Redbone Alley takes over part of the store in the second photo.  Photos by Mike Kalasnik taken February 3, 2012.


  Photo by Mike Kalasnik taken February 3, 2012.

Something to remember is that, despite its small size, Florence Mall was a pretty substantial mall for its day. The mall included a national department store, five-and-dime, two grocery stores, a local department stores, and a regional department store. This also resulted in many stores having both interior and exterior access making the stores easy to fill when the mall itself began to fail.  Belk was replaced by Peebles, and the vacancy left by JCPenney was later replaced in part by Piggly Wiggly in 1985. It is not certain about how long A&P remained, but it likely remained in the mall up until A&P pulled out of the market in the 1980's.  It is not clear what else was there in the interim, but it did appear that the vacancies remained high in the mall throughout the 80's and 90's.  Peebles most likely closed by the 2000's, consolidating with a nearby store that is today Goody's.


Blink and you miss it.  This is the narrow corridor that Mike found to access the real Florence Mall (what's left of it).  Photo by Mike Kalasnik taken February 3, 2012.
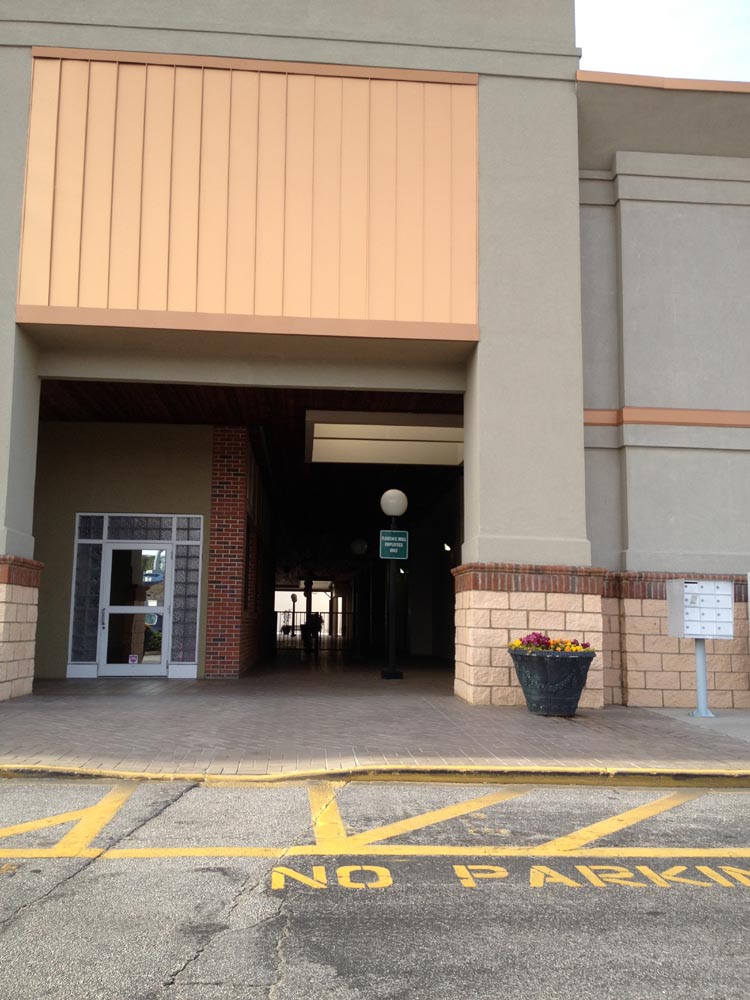

The back side of now-closed Porter's Gift Shop is the approximate location of the arched doorway found in the mall.  What was this originally?  This is inset next to the former JCPenney on the left.  On the right (not visible) is the former Coker's.  Photo by Mike Kalasnik taken February 3, 2012.


Cici's Pizza takes up part of the former Belk and covers up the northern mall entrance corridor.  This is the precise location of the "MERRY CHRISTMAS" banner next to Belk, but facing in the opposite direction.  Photo by Mike Kalasnik taken February 3, 2012.


Piggly Wiggly from this angle gives no indication of its former life as JCPenney.  Photo by Mike Kalasnik taken February 3, 2012.


Dress Barn fills in tenant space next to the one remaining interior entrance corridor.  Photo by Mike Kalasnik taken February 3, 2012.


Rugged Wearhouse is owned by Gabe's (formerly Gabriel Brothers) and Shoe Carnival filled in former mall space and the front entrance corridor.  Photos by Mike Kalasnik taken February 3, 2012.

In 2000, the mostly dead mall got its makeover by turning the mall inside out.  By that point, what stores were left mostly had parking lot access and closed off their access to the mall itself chosing instead to face the parking lot.  This resulted in a closure of the mall around 2008 to the public with the rest of the stores filled with mostly big boxes.  It helped that every anchor except for JCPenney was a smaller inline store.  Thus, quite a few anchor changes took place since 1979.  Peeble's later closed and was replaced by Ross, which uses part of the original mall area for storage and deliveries.  Coker's is today Stein Mart, which means it is possible this was an early location of Stein Mart (opened in the 80's).  T.J. Maxx also came to fill the A&P slot that had previously been subdivided into smaller stores.  Redbone Alley took over the vacant half of the former JCPenney next to Piggly Wiggly, and the former Rose's became Ulta.  Other stores would follow turning a dead open-air mall into a very healthy, but oddly shaped strip mall.  What was done was what needed to be done, but it is a shame these stores cannot open up into the courtyard to give shoppers an option to relax in the middle of shopping.


Stein Mart had originally operated as Coker's Department Store from 1965-1982.  Photo by Mike Kalasnik taken February 3, 2012.


Ross was Belk from 1965-1979 and was Peebles for an unknown period after Belk left the mall.  Photo by Mike Kalasnik taken February 3, 2012.


Ross's delivery entrance is what was originally the northern entrance to the mall corridor with Belk on the left and A&P on the right.  Photo by Mike Kalasnik taken February 3, 2012.


T.J. Maxx was formerly A&P and faces the front of the mall.  Photo by Mike Kalasnik taken February 3, 2012.


Petco, Ulta Cosmetics, and JoAnn Fabrics are under construction in this view.  JoAnn filled in what was a front mall entrance corridor next to JCPenney.  Ulta was originally the Roses location.  Photo by Mike Kalasnik taken February 3, 2012.


The mall's logo being an asterisk is highly appropriate since it is a *mall.  Photo by Mike Kalasnik taken February 3, 2012.

In a sense, Florence Mall has come full circle.  While new tenants filled in much of the mall's old space, many smaller tenants remain vacant in the middle of the closed-off mall.  Today, that interior mall is being marketed for office space while the exterior is the healthiest it has been since the 70's.  Meanwhile, nearby Magnolia Mall is starting to struggle from the troubles with the department store industry.  Both Sears and JCPenney have left the mall leaving only one traditional department store left with Belk.  These vacancies at Magnolia Mall may again pull stores from Florence Mall who will be seeking deals from desperate mall managers.  While it is good that the mall was not actually torn down, it would be nice to see what was there one day opened again to the public: perhaps in a time after larger superregional malls like Magnolia have run their course.
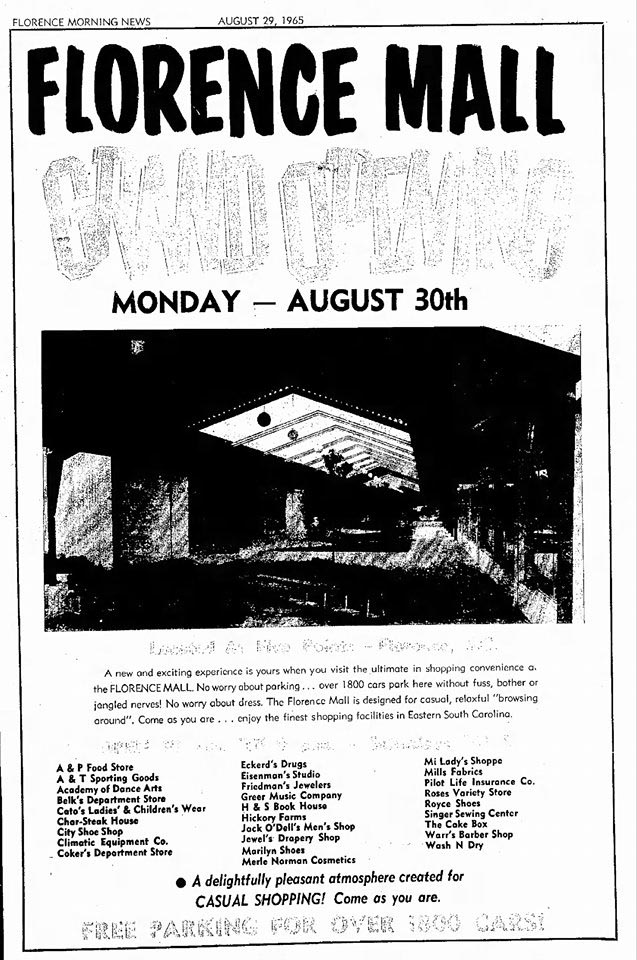

Grand opening ad with full list of original tenants.  Notice that JCPenney is not listed.  It did not arrive for nearly two more years.  Image from the Charleston Times (Post) & Courier.


Downtown's reaction to the construction of Florence Mall.  Image from the Charleston Times (Post) & Courier.


A crudely-drawn map produced in 2013 showing the approximate original anchor line-up in the mall and orientation of corridors.


Wednesday, April 14, 2010

Brookwood Village Mall: Homewood, AL

The average big city American shopping mall, prior to the Lifestyle Center craze, was a pretty exhausting center from the outside.  If featured a huge four to six anchor center surrounded by an enormous parking lot that was typically torturous to walk across in boiling or freezing weather due to the crowds and walking distance.  Inside, the mall was so vast that you could literally walk yourself to death to go from store to store after that.  This was the natural setup for a mega mall with plenty of available land, but in the case of Brookwood Village in a suburban city of Birmingham, this was far from the case.


Brookwood Village is decidedly smaller than many malls built in the 70's, and it features one of the strangest layouts for a mall in one of the most scenic settings.  Situated in a narrow valley between two long, steep hills, the mall itself is wedged between one of those hills and Shades Creek.  Building the mall itself was a challenge, because unlike most malls, the available parking area was hardly existent.  Not only that, but the fact it was built along a creek bed led to the site being situated on poor soils that called for the entire mall being built on piles driven deep in the ground to support its own weight.  To accommodate for the parking situation, a two level partially underground parking deck was constructed under the mall to offset the limited parking on the outside.  This resulted in the majority of the mall itself being elevated over the parking deck with only a small basement level shopping area in the middle to tie the parking deck to the mall itself.  The mall was built by local family as well, the Shepherd family.


Looking at mall with the Belk entrance behind me toward Macy's.  The first photo is from the opposite court in front of Macy's.


A basic view along the mall looking toward Macy's.  From here, the mall looks like a simple one-level mall, but this is not the case.

When the mall opened in 1973, it featured Birmingham's very first installment of Atlanta-based Rich's on the east end and Birmingham-based Pizitz on the other.  It was intended to be a more upscale mall, and this image was enhanced by the presence of upscale junior anchor Gus Mayer on the lower level, which is still there today.  Since the mall obviously featured only regional department stores when it opened, the shakeup in the mall anchor-wise left it completely different today from when it opened.  While Rich's simply went to Macy's in 2005, the Pizitz location went through a big cycle of anchors much like other locations in the city.  First, McRae's took the spot in 1986 after buying out the Pizitz chain.  The store would last the longest as McRae's, and it was probably pretty interesting to look at since Rich's and McRae's used the exact same font in their logo.  After Belk bought McRae's in 2006, instead of converting to Belk right away, it was converted to Parisian as a divesting of some stores in the buyout.  Apparently, Belk did not want the more upscale locations initially.  A year later, the store did become Belk anyway, which to all appearances is appropriately an A-class store.  It arrived in late 2007, and the A-class designation is closer to Parisian in merchandise quality and offerings.


A look at center court atrium.  The first photo shows tables for food court seating leading up to a large window overlooking the main entrance and lifestyle wing in front of Shades Creek.  The second photo looks back toward the food court in the back side of the atrium.  The main mall crosses over in the middle in the upper level bridge here.  The lower level is also clearly visible here from the atrium as well.  Note the escalators down to the subterranean parking deck level from the lower level.

Aside from the anchors, what is also interesting is the Books-A-Million in the mall.  Most Books-A-Million (sometimes called BAM!) locations today are generally one level stores that provide decent book stores to mid-sized markets overlooked by Barnes and Noble and not yet tapped by struggling Borders.  This one is different, though.  It has a distinctly upscale look inside, and it is the only two-level Books-A-Million I have ever seen.  Since Books-A-Million is based right in the area, this is likely the flagship store.  According to Evans Criswell, this store was originally a Book & Co. store, a division of Books-A-Million.  In all, I was definitely impressed, and inside it reminded me of the late 70's with its rich black coloring enhanced by bluish lighting.  The rest of the mall, however, is overall mid-market these days despite its appearances and the presence of a few upscale stores such as Z Gallerie.  It is undoubtedly a bit strained by so much competition since it was built, especially the wildly popular The Summit in nearby Mountain Brook, which was the very first lifestyle center in America.  The redevelopment of Todds Mall that created Vestavia Hills Shopping Center nearby has also attempted to steal some its thunder, though recently the center has been struggling.  Nevertheless, the mall did not look in any danger from so much competition around, so the owners have successfully kept overzealous competition at bay.


Macy's mall entrance definitely has the look of a 70's Rich's mall entrance including the sign suspended over glass like this.  Of all of the modern Macy's mall entrances, I think I like this one the most by far.  It is classy and sophisticated.  Note the escalators to the parking deck in the first photo.


From the base of the escalators to the parking deck level is this parking deck entrance to Macy's.


A look at the escalators down from the main mall (top) down to the two levels of parking decks below it.  The top level parking deck is divided by the mall's lower level.


Walking across the upper level parking deck, I came to this parking deck level entrance to Books-A-Million, which is a two level store.  Its upper level connects directly into the mall as an inline tenant.

One of the oddest things about the mall is the entrances to the two main anchors.  In front of the anchors is a set of escalators, which connect to the parking deck.  Access to each anchor directly from the mall was only possible from the second level, so the escalators were put in place from the parking deck to provide access to the mall from the lower level parking deck entrance.  More escalators go further down to the subterranean parking level.  From the parking deck level, getting to the mall otherwise is tricky.  When I walked across the deck from Macy's, I did not arrive at the mall but to the lower level entrance of Books-A-Million.  Books-A-Million on the lower level did not have any direct access to the mall, but I was able to go in and go up the escalator into the main mall from inside the store.  In fact, when I explored the lower level shopping area, I found only a few shops down there other than Gus Mayer, though none appeared to be vacant.  This lower level shopping area is in the middle of the mall.  I found it amazing that any shop could survive in such a weird environment, but the mall owners worked out a way that could happen.


The current Belk mall entrance, which has previously served, respectively as Parisian, McRae's, JCPenney and originally Pizitz.


Upscale junior anchor Gus Mayer, which is found on the lower level on a wing off to the side of the atrium.

In the mall's last renovation, the mall added its own lifestyle center wing and was substantially renovated.  Completed in late 2001, the mall renovations costed $50 million coming after the purchase by Colonial Properties in 1997, who renamed the mall Colonial Brookwood Village.  While this was not much overall, it did add a few upscale restaurants and it placed them on the front of the mall.  This was a tight squeeze indeed as it took some of the front parking area between the mall and Shades Creek.  Shades Creek, as it is, divides the mall from Shades Creek Pkwy (AL 149) by a series of bridges over the creek.  This new strip of restaurants, though, helped create a way to funnel traffic not only in front of the mall but into the lower level front entrance into the mall.  It also helped create more diverse offerings in addition to the 65-store mall.  This lower level is also built into a huge court that extends above the second level, so it is clearly visible from the food court on the second level.  The food court itself is integral in the mall, and it features a more interesting mix of restaurants than are found in many food courts including McAlister's Deli and local favorite Golden Rule Bar-B-Que. 


A couple more views along the lower level mall space.  Both photos face the main mall entrance.

Design wise, the current owners have done a significant amount of work to make the mall attractive.  Its design is contemporary and elegant, though like most malls today is completely voided of any fountains or significant plant features.  In reality, it would be a fairly simple mall if not for the complex parking structure built under most of the mall.  With that, as well as the presence of some unusual anchor tenants and decidedly upscale design, the mall turned out to be far more interesting than I imagined.  Most of all, though, I find its setting to be absolutely intriguing.  In no other instance have I ever noted a major shopping mall to be built in a narrow creek valley like that.  Having a mountainous backdrop like that is unusual enough as well.  Today, the mall has also seen an increase in importance as both major shopping malls in Irondale have since faded into history.  With so much major competition in such a small geographic area, there would be winners and losers, and Brookwood was one of the winners despite being in one of the most geographically constrained settings for a mall ever.


Exterior shot of Parisian from 2007, which is today Belk.  Since Rich's was already gone, I made no effort to photograph the Macy's that took its place.  Returning to the mall at night made exterior photography too difficult, so only interior photos were made on this trip.

MORE: An older post I made shows photos of the Rich's taken by Birmingham native Russell Wells from the outside in 2004.  Also, here is a site plan of the mall from the mall's website.

UPDATE 1/6/2025: Brookwood Mall closed for good in 2024 to be redeveloped. After the closure of Belk (former Pizitz/Parisian) in 2018 and Macy's (former Rich's) in 2022, the mall was left anchorless and was ultimately unable to survive without any anchors.