Showing posts with label Thalhimer's. Show all posts

Tuesday, July 23, 2013

Fairfield Commons Mall/Eastgate Mall: Richmond, VA

Eastgate Mall, now Fairfield Commons Mall, opened on the east side of Richmond in unincorporated Henrico County in 1967.  Recently, it became Richmond's oldest enclosed mall since Willow Lawn shopping center demolished what remained of their mall part in 2011.  Unfortunately, this is a dubious distinction since the mall itself is barely hanging on as a retail center with much of the property in disrepair.  In fact, it is probably one of the most run down malls I have seen to keep as many inline tenants as it has and remain open to the public.  Unfortunately, the small size and condition of the mall is not leading to any plans to keep it open, renovate or expand on it in its current form.  Instead, it was announced in June 2012 that an Arizona developer named Bromont Investments was planning to demolish the mall and replace it with a strip including an unmentioned 90,000 square feet tenant (1).


Eastgate Mall when it opened was not a showy mall.  It was a basic one-level T-shaped mall anchored on the east end by regional chain Thalhimer's and on the west end by Sears.  In the middle was junior anchor G.C. Murphy's.  The mall also appeared to have a People's Drug, which is currently the Citi Trends space and a cafeteria, likely a Morrison's or local chain.  Both have outside entrances with the former next to the former Sears and the latter near what was Thalhimer's.  G.C. Murphy's was also designed with an outside entrance to the back of the mall.  The mall was never expanded at any point in its history, and near the mall on the east end is the remains of what appears to be a grocery store built as part of the development.  It is not known what store it was, however.

By far, the most interesting aspect of the mall is the Maxway, which originally opened as G.C. Murphy's and still retains the "M" from when it was Murphy's.  A find like this, especially in a mall, this recent is rare indeed and proves that the days of the mall are definitely numbered.


Here are a couple other angles of the Murphy's turned McCrory's turned Maxway (keeping with the M theme).  The last close-up shot of the "M" and tile was taken by Mike Kalasnik, who was touring with us that day.


More shots of the vintage Murphy's including some inside detail by Mike Kalasnik 


Murphy's also included an outside entrance on the back side of the mall.  As this and the following shots will show, the outside of the mall is extremely weathered and looks almost abandoned.  Photo by Mike Kalasnik.

The ability of Fairfield Commons Mall to survive as long as it has is really what is remarkable.  It was renamed Fairfield Commons from the more generic Eastgate name in 1989, and its last remodel was in 1990 (1).  Across the city, far more appealing options have since replaced the aging center, and the mall was largely supplanted in 1991 by the now struggling Virginia Center Commons to the west.  Fairfield Commons lost Sears to the newer mall, and a year later Thalhimer's closed at the mall when the chain was bought out by May Company with most stores becoming Hecht's.  However, Peeble's took over the former Thalhimer's the following year keeping at least one department store operating in the mall.  This move by Peeble's essentially saved the mall from closure along with the continued operation of long-time tenant G.C. Murphy, which remained in the center until 2001.  G.C. Murphy became a division of McCrory's, but apparently the location keep the name on the door through acquisitions by Ames in 1988 and McCrory's in 1989 up until the liquidation of the McCrory's corporation.  It has since operated as Maxway, a division of Variety Wholesalers who also owns the Rose's chain.  Essentially, the mall has shifted in the past two decades from a  small regional shopping mall to a struggling community mall in a lower-income neighborhood.


A look down the straight-shot mall corridor.  Evidence of water damage is plentiful throughout the mall.  This is a problem with enclosed malls is that high rents are needed to maintain the building.  A mall can appear to be doing okay tenant-wise, but when the rents are too low to maintain the building a decision must be made whether to close the mall, take a risk on massive renovations or raise rents, which in a mall like this will cause the mall to die anyway.  Absent public funding, renovating an enclosed mall in a low income neighborhood is typically not practical.  A massive renovation is planned: it just doesn't include a mall.  Photo by Mike Kalasnik.


Front entrance wing looking towards the main mall with Maxway in the background.


More detail of the front entrance wing.


Peebles, originally Thalhimers, mall entrance.  Here is how it looked originally.  Photo by Mike Kalasnik.


Another view of the Peebles mall entrance with what appears to be an old cafeteria on the left.  The space has since been subdivided.

The mall as it stands has been owned since 1996 by local developer Albert Chiocca, who originally acquired the mall for $2.9 million (1).  While the interior of the mall is very clean, the fact that the owners of the mall have given up on the property as an enclosed mall is apparent.  On the exterior, paint is peeling everywhere and signs are falling apart.  Only the Peebles still looks nice, and the building there is in excellent condition inside and out.  Inside, water damage is visible in many places notably in center court and next to Sears.  While it appears the leaks that caused the damage were repaired, the interior damage has not.  The main entrance stucco is also crumbling and buckled, and the parking lot is in poor condition with weeds, overgrown shrubbery and broken pavement.  In some ways, the mall looks abandoned even though it is still viable.


Looking towards the former Sears with Maxway on the left


What was this obvious original cafeteria space?  Morrison's?


A nice view of the mall with fellow photographer Mike K walking on the left :)


Former Sears mall entrance now hidden because of the storage facility that took its place.  Wouldn't it help business though to have a mall entrance to the front office for it?  The door to the right was another entrance corridor that was apparently sealed off.


A view of the skylights and water damage.

The mall inside contains many elements reminiscent of its age.  Many storefronts still maintain a 1970's appearance, and what is most striking is the Maxway, which has wood paneling and the oddly appropriate "M" left over from when the chain was G.C. Murphy.  This is an extremely vintage trapping that is rarely found today in any retail center.  The mall is also on a slight incline with a ramp and steps down to Peeble's and a ramp and steps up to the former Sears, which now operates as "Ample Storage".  Ample Storage has no access to the mall.  Curiously, the outside doors of what was Sears have been replaced with large garage doors.  The former Sears auto center now operates as a charity.  Across the street, the last Kmart in Richmond still serves shoppers in the declining area that was still a hot corridor in the 1980's.  Probably the newest building in the area is the Bojangles located on an outlot of the mall.

Doors at rear entrance wing next to Sears with a remainder of the original Sears wall still visible.


A look back at the mall from Sears.  There is a ramp up in front of Sears and a ramp down in front of Peeble's/Thalhimer's.

In all, I wish there was a way that this whole property could be redeveloped while keeping the mall, but realistically the mall has survived way past its usefulness and purpose.  No retail anchor has come to fill the Sears void in over two decades, and Peeble's rarely anchors or complements malls.  Maxway is typically viewed by residents of urban neighborhoods in a similar fashion to Family Dollar and Dollar General as blight, and it hardly provides the draw that G.C. Murphy once did.  The mall still has moderately high vacancies, though clearly it is doing far better than many similar malls of this size and vintage.


A shot of the pegboard wall inside Maxway that clearly dates to when the store opened.


Inside, the store contained these gems: McCrory's shopping baskets!  Apparently Maxway saw no need to hide what they were before.  Ironically, this store did not appear to ever be actually signed as McCrory's.


Does anybody know what this used to be?  It looks classy.


A step up outside of Peeble's.  A step down from what it used to be.


A blurry shot of the entrance wing next to Peeble's featuring Kmart's #1 Fan.

The push to redevelop the mall is also part of a plan to redevelop the whole Nine Mile Road (VA 33) corridor, which the mall is situated on.  In 2008, a nearby huge development known as White Oak Village opened attracting big name tenants like JCPenney, Ukrop's (now Martin's), Target and Lowe's.  A similar smaller plan is envisioned for the mall, except that the redevelopment will keep successful mall tenants such as Peeble's, Citi Trends, Foot Locker and GNC.  However, no mention was made if Maxway will also join the new development.  The mall itself is plain and unattractive architecturally on the outside, and the entire property is dragging down the rest of the area.  In addition, the success rate of keeping enclosed mall portions as part of redevelopments has also been poor as evidenced by Willow Lawn removing the remaining enclosed mall portion a few years after the first redevelopment of the center.  Considering all of this, I hope that the redevelopment works out well and helps to improve the neighborhood although I do hate to see another vintage retail mall get demolished.


Rear entrance next to what was Sears.  Does anybody have any idea what that store was to the right?  It doesn't appear that it ever had mall access.  Photo by Mike Kalasnik.


Peeble's, formerly Thalhimer's.  Photo by Mike Kalasnik.


Closed-off back entrance of Peeble's/Thalhimer's.  Photo by Mike Kalasnik.


Ample Storage in an ample-sized old Sears.  Apparently the old entrances weren't ample, though, considering they replaced them with garage doors.  Photo by Mike Kalasnik.


Intact Sears entrance followed by side view of Sears Auto Center.  This store bears a striking resemblance to the Sears at Houston Mall in Warner Robins, GA.  Photos by Mike Kalasnik.


Front of the Sears Auto Center, now a thrift store.  Yes, this street has seen better days.


Citi Trends on what was likely Peoples or Dart Drug has both a mall and outside entrance.  The old Sears is in the background.  Photo by Mike Kalasnik.  


Outside of narrow mall entrance corridor next to Peeble's.


I really can't tell what this grocery store is, but I tend to wonder if it was either Giant or Safeway considered both were in the market during the time the mall was built.


The main entrance got a teal green and stucco update in 1989.  If you look closely in the photo, the stucco is pretty damaged.  


Fairfield Commons Mall sign from the road.  The owners are looking at this and saying "Tear the Roof Off the Sucker (Give Up the Mall)" thinking it's too Funkadelic.


1.  Llovia, L. (2012, June 14).  Henrico's Fairfield Commons could be razed for center.  Richmond Times-Dispatch.  http://www.timesdispatch.com/business/henrico-s-fairfield-commons-could-be-razed-for-center/article_9027cfe0-5f05-5357-9d2d-84312fd430a9.html

Wednesday, June 23, 2010

South Park Mall: Charlotte, NC

Mall builders in Charlotte seemed to have a penchant for naming malls after cardinal directions.  South Park was the first, but it was soon followed by North Park, West Park and Eastland Malls.  South Park is also the city's leading mall offering a high-end shopping experience unmatched elsewhere in the region.  In the South, luxury malls are hard to come by, and even large cities like Nashville have been slow to get one of their own.  Atlanta set the standard with Lenox Square and Phipps Plaza in the 1970's, but Charlotte's own started out as a more conventional center than today.


When South Park opened in 1970, it was a T-shaped mall with Charlotte standards Ivey's and Belk facing each other divided by the a long hallway with a fountain court in the center.  This fountain court is where the longer Sears wing made a junction to form the long part of the T.  The mall was far from conventional, however.  Belk established its flagship store at the mall with more upscale Ivey's also donning their best.  South Park was also the largest mall at that point, eclipsing all of the tiny malls dotting the city.  While those older malls were more community oriented, this was the first mall to truly phase out downtown.  The leading mall, Charlottetown, was no match to the center. What makes all of this strange, however, is the fact that South Park is unlike most any other mall: located nowhere near any interstate or major thoroughfare.  In fact, it is rather hidden, situated at the intersection of two local roads: Tyvola Road (City 4) and Sharon Road.



Four images of South Park's famous center court fountain.  It has been modified three times since it was opened, though I am unable to provide the second version.  The second version took up much more of the court and was actually the most attractive, though the first version was the most elegant.  The first photo of the original fountain comes via Malls of America/Keith Milford.

Early South Park Mall was far from dumpy.  It brought a certain level of elegance that only Charlottetown ever approached.  A huge champagne glass fountain flanked the center court, stylish late-60's decor was found throughout and all of the best stores located there.  Considering the similarities of Charlotte to Atlanta, South Park was essentially an enclosed Lenox Square that came 11 years later.  Like Lenox, it also had some years where it fell briefly out of prominence as well.  The opening of Eastland Mall in 1975 stole some of the mall's thunder, but time proved that South Park was the one with the lasting power.  While Eastland will be closing forever in a week from this post, South Park is the only mall in the state to offer two luxury department stores.



Court area outside of Nordstrom.  This portion of the mall was built after 2003, but architecturally matches the rest of the center.  The escalators connect to the parking deck and is not mall space.


A view of the Nordstrom mall entrance.  This photo looks like a canyon...something malls used to capitalize more on.


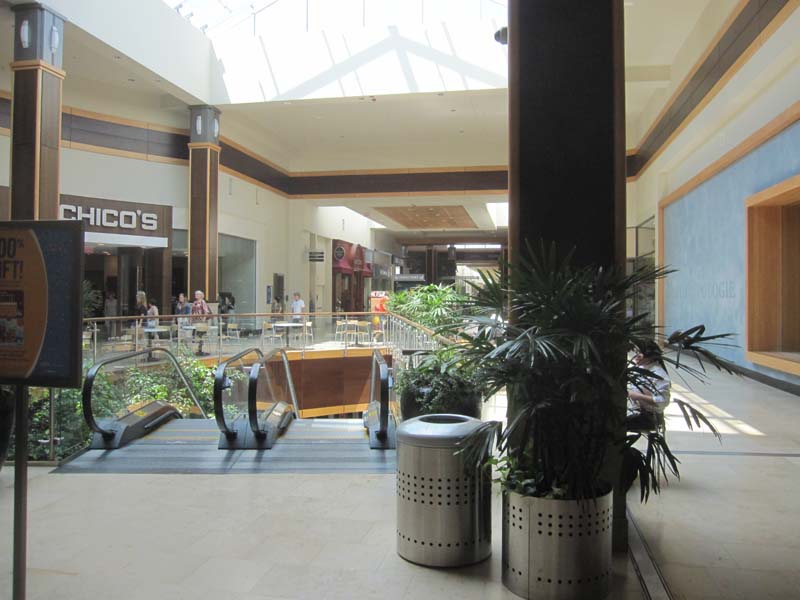
Another view of the Nordstrom court.

The morphing of South Park into North Carolina's top mall came slowly.  The first big change came in the late 1980's with a full scale renovation in 1986.  While the hourglass fountain was replaced, the surrounding mall received a more elegant treatment than its original minimalist design offered, though much of that has again been stripped away.  Along with this, the mall also gained a new anchor: Thalhimer's of Richmond, VA.  Thalhimer's formed a new wing off the north side of the Sears wing bringing the anchor count to four.  Four years later, Ivey's was converted to Dillard's.  This was the first original anchor to leave when that occurred.  Thalhimer's opening was the first time the chain opened in Charlotte, but it would prove to be short-lived as Hecht's took over that spot in 1992. 




The mall's skylights are done in a style I have never seen before, but they look like this throughout the entire mall.  It is not that I don't like it, because I do.  It's just that there is too much of it.  The best way I can describe it is like being on the lower level of a double-deck viaduct.  This is along the newer Belk wing...not the original.  Belk has two entrances.


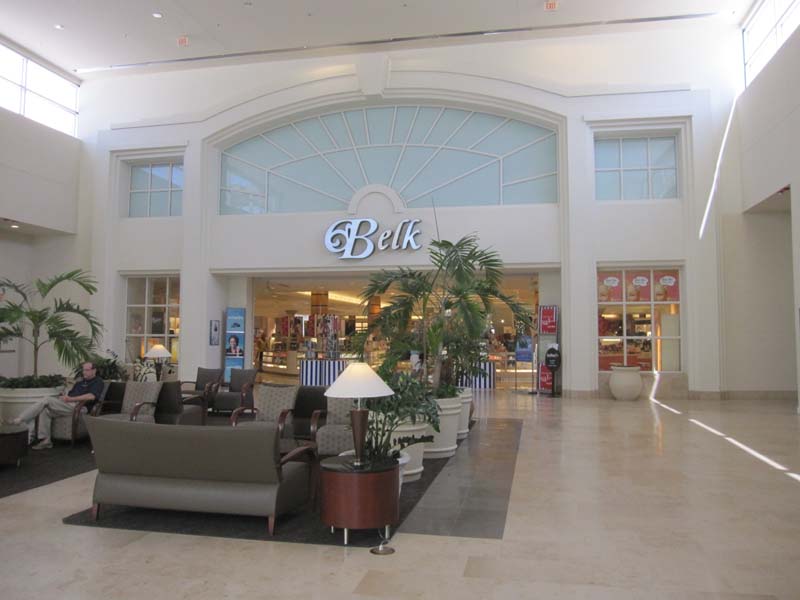
Belk mall entrance on the newer wing, which comes off of the Nordstrom wing.  These courts maintain a late 60's/early 70's feel to them.


This court area is found at the junction of the Nordstrom wing and the long T part of the mall that used to end in Sears.

The 90's would prove to be a relatively stagnant period of growth for the mall.  Eastland was still going strong, and the mall would face increased competition with Carolina Place Mall drawing south side customers.  However, Charlotte was also seeing a period of boom with significant growth, which helped to increase the wealth and prominence of the area.  Since 1990, the city has nearly doubled in population.  While this has led to continued expansion of retail across the city, this also led to major changes to the mall itself starting in 2002.  These changes have resulted in a mall significantly different from the original mall, and they have also turned South Park into a major destination for shoppers in the Carolinas.


Along the base of the T (old Sears wing) headed toward the center "fountain" court.


More detail along the same area.


Dillard's mall entrance, which forms the north wing from fountain court.  This opened as Ivey's originally, and is original to the mall despite the fact that there is no resemblance to the original store.

The first change to occur was the closure of Sears.  It is not clear why Sears left the mall, but they closed their store there by the end of 2002.  After it closed, the store was demolished and replaced with a small outdoor wing.  In this wing, a Galyan's (now Dick's) Sporting Goods as well as Joseph-Beth Bookstore flanked a new outdoor courtyard on the west end of the mall.  About the same time, the first major expansion since the 80's also commenced as the mall was expanded to include a new Nordstrom.  This new store coupled with a new wing and new parking deck upscaled the mall significantly.  On top of this work, the mall was again renovated...this time, in the typical Simon fashion which has resulted in a mall that is really too basic to be as upscale as it is.  Simon similarly did this with Lenox in Atlanta.


The mall extends briefly east of fountain court, and an open air wing was added just outside featuring trendy restaurants.  While very nice, it was hot out here.  Smokers took advantage of the spot.


Here is the original Belk mall entrance, which I believe was done this way in the 1986 renovation.  As Belk's flagship, elegance was paramount.

Macy's forms the northwest wing catty-corner to the Nordstrom wing.  This wing is the least elegant.  The store here opened as Thalhimer's in 1986 later operating as Hecht's from then to 2006.  Rich's considered once opening in Charlotte, possibly at this mall, so Macy's fits.


The next change to come to South Park would place the mall on par with Atlanta's finest.  This was when construction began on a new Neiman Marcus store.  Completed in late 2006, this addition converted the Queen City's first major mall into not only the most upscale, but also the state's largest mall, though that was actually achieved when Nordstrom was added.  A free-standing huge two-level Crate & Barrel (not pictured) was also built across from the mall on an outlot during this time.  The unfortunate part of this process was that the owners were apparently ashamed of having any 1970's elements remaining at the mall.  This meant that the distinctly designed Dillard's, which opened as Ivey's, was gutted and replaced with a conventional Dillard's.  Belk likewise renovated its appearance to modernize its flagship.  It also appears that the Macy's (then Hecht's) was re-faced to modernize the appearance.  In fact, shoppers that visited the mall 20 years ago would recognize very little.



The food court was very nice.  It is situated in front of where Sears mall entrance used to be.  It is now an entrance to a second outdoor portion of the mall.

I am unsure if this is outside of Macy's or if this is part of the old Sears wing.



Dick's Sporting Goods outside of the food court, which opened in 2003 as Galyan's Sporting Goods.  Galyan's was sold to Dick's in 2005.

South Park Mall had a tragedy in 2007 when a woman drove into one of the new parking deck supports.  The collision caused part of the parking deck to collapse destroying two cars and killing the driver.  Issues were made about the construction of the deck especially after a major collapse occured at a similar designed deck in Atlanta in 2009.  The deck has since been repaired.



In the same fountain as the last photo with Dick's, I am looking back at the mall entrance.  Eight years ago, I would be standing inside Sears.  California Pizza Kitchen, one of the many restaurants attached to the mall, is on the left.


Joseph-Beth Bookstore is situated to the left of Dick's.  I have never heard of this store before...is it local?

In so many ways, Charlotte reminded me of Atlanta in my childhood: about where it was in the late 1980's.  It has big buildings in the core, a big city attitude but is still small enough to be bearable size and trafficwise.  This is definitely the appeal of it, and is probably why the area has attracted enough wealth to create a mall like South Park.  Still, I am a bit disappointed about the way South Park looks.  I think despite what it has to offer, it could be far more elegant like Phipps Plaza.


Neiman Marcus is absolutely unparalleled in their elegant modernist design they used here.  This is possibly one of the most beautiful department stores I have ever seen.  Too bad Dillard's ripped off their original facade, because it would have fit in well with this store.



Note the original Dillard's, which opened here as Ivey's.  It is distinct, and while outlandish was elegant for the 70's.  Photo is by cantnot via LiveMalls.



Dillard's today.  Aside from the very unusual (for 2006) mansard roof, this is a boring Dillard's clone.

In terms of upgrading the mall, I tend to think two areas need attention: adding a second level to part of the mall and upgrading the court areas.  I think posh courts with elegant touches, flowers and distinct skylights in front of Neiman Marcus and Nordstrom with escalators climbing to a second level mall entrance would make access easier and improve the appearance of both.  Likewise, I believe part of the original mall should become two levels with subdued but unique skylights connecting Dillard's and Belk complete with a reconfiguring of the signature fountain so that it shoots to the new second level.  Perhaps multi-colored glass in the skylights in the main court would make it really stand out.  Maybe the skylights along each part of the mall could be a different color.  It seems to me that the mall needs these changes to make it more distinctive, because no part of the mall really has any focal points or presence.  I also think that these improvements should look entirely different from the rest of the mall much in the way Mall of Georgia has different themes for different parts of the mall.  How could this be done to represent the culture of Charlotte and North Carolina?


I wonder how this store originally looked, because clearly this Macy's store looks newer than 1986.



Nordstrom from the parking deck.  Sadly, I somehow forgot to get pics of the Belk from the outside.  South Park was actually not my priority in this trip, but I did have to see it.  What I liked about it, though, was that it was like Lenox without the level of pretension.

Overall, the South outside of Florida and Washington DC lacks truly quality malls.  South Park is one of only five malls offering true upscale shopping anywhere in the South.  The only others are in Atlanta, Birmingham and (soon) Nashville.  It is truly impressive how much South Park has improved and expanded over the years, and this is even more true considering that no other mall this successful has been so far removed from major highways.  It was pretty obvious when I visited that shoppers arrived from miles around to shop at stores unavailable elsewhere.  Nevertheless, I think that this mall could stand out more.  Between the generic remodels of the original anchors and the simple design on the inside, without Neiman Marcus the mall looks very basic.  Still, malls like this prove when a city's progress has reached a certain level, and this mall is an effective symbol on Charlotte's progress toward becoming a major city.

MORE: Much, MUCH more on South Park can be found on Steven Swain's Live Malls blog.