Showing posts with label Hess's. Show all posts

Wednesday, December 6, 2017

Plymouth Meeting Mall: Plymouth Meeting, PA

One of the earliest and most overlooked enclosed malls in the Philadelphia market is Plymouth Meeting Mall, a spacious two-level mall opened by the Rouse Company in 1966 that, like many other malls in the region, is overshadowed by the mighty King of Prussia.  Originally anchored by Strawbridge & Clothier and Lit Brothers, the mall was designed by famed mall architect Victor Gruen, and it is shown in a circulated postcard with its signature fountain in front of Strawbridge's that remains to this day.  It was also once a dominant player in the market before multiple expansions of King of Prussia Mall began hurting business.  Because of that, this classy mall has unfortunately been affected by the highly competitive and overbuilt retail environment across the Keystone state that has taken no prisoners.


Plymouth Meeting Mall was one of several Rouse-built malls in the Philadelphia market including Exton Square Mall located 23 miles to the west, The Gallery at Market East in Center City and three malls on the New Jersey side.  Rouse, formerly headquartered in Columbia, MD, was very active in the Mid-Atlantic region and was famous for building some of the largest and first enclosed malls.  The mall has been a laboratory for innovation for a traditional enclosed mall, but today its biggest challenge will be reinventing itself since the market dealt it a crushing blow with the loss of its oldest and most prominent anchor tenant.  Despite being a two level mall that has lasted over 50 years, it was never a true regional mall.  It never had anchors like Sears or JCPenney and it never expanded beyond two anchors.  In most other cities, this mall would have failed by the 1990's due to these factors alone.


Plymouth Meeting Mall's signature fountain dates to the opening of the mall and appears to have been installed by Strawbridge's.  Strawbridge's tended to finance grand fountains as a means of showcasing their stores. Views are from the bottom and top floors with Strawbridge's behind me on the photo.


Plymouth Meeting Mall's signature fountain in the early days of the mall.  Postcard from "Malls of America".  Much has changed, but amazingly the fountain survived!


Another view of the fountain and mall.


View of fountain facing Strawbridge's.  If you look carefully you can see the labelscar.


The "STR" of Strawbridge & Clothier is quite visible in this image from the second level mall entrance.


As a dumbell-shaped mall, the design of the mall is pretty consistent throughout with a few minor discrepancies and alternating skylight styles.  However, with such a wide court and abundant natural light, the mall feels quite spaceous.  The carousel was most likely added in a 1990's renovation.  Carousels were a short-lived fad in malls that were likely put there to fill the void left behind by fountains.  Nowadays, even the carousels are being removed from most malls that had them.

In many ways, the early mall embraced elements of utopianism embraced by both its developer James Rouse and Victor Gruen.  A few years after this mall was constructed, Rouse would construct an entire city in Maryland with an enclosed mall as its downtown.  In some ways, this mall attempted to include some elements of Victor Gruen's original vision of having malls as the center of fully functioning urban villages.  Plymouth Meeting itself was developed as a rough example of the optimistic and often-cited "live, work, play" type of environment with not just a mall, but also an office tower (Pearson Professional Center), medical center, and even a church among its tenants!  Obviously the "live" part did not evolve, but at the time it was built single family houses were far more affordable, and malls as primarily retail centers represented by nearby suburban development at the time.  This vision continued for years after as the mall was innovative in cutting edge retail trends.  Perhaps the "live" part may soon be on the table as the "play" part seems to be winding down.


A side corridor leading to an outside entrance.  Domed skylights were popular in the 60's and 70's, and Rouse Malls tended to have them along entrance wings.


This directory shows that what appears to be a straightforward mall has a catch: a whole office wing featuring a tower and even a church!


One of the mall entrances between the office building and Boscov's


Detail of an entrance atrium from the inside next to the "Church in the Mall"


A look inside the lobby of the office building, which holds on to many more Rouse elements than the mall itself.


This has to be the only case in the entire U.S. where a church was actually built into a mall from the beginning.  Many churches meet in malls, but not as a planned part of the infrastructure.

Despite only having two department store anchors, the mall has no original anchors today.  Lit Brothers went under in 1976 to be replaced by Hess's in 1979.  The Hess's location was apparently the largest branch store in the chain, but it was also the only location in the Philadelphia market.  Hess's was doing marginally throughout the 1980's, suffering from extreme over expansion due to owners Crown American bringing it into many unfamiliar markets.  After many years of decline and selling off chunks in numerous markets, the chain's problems caught up to it and the location was closed in 1993.  After three more years of vacancy, Boscov's arrived and filled the void, and it still operates there to this day.  Strawbridge's, however, operated continuously at the mall until 2006 when it was converted to Macy's.  After poor sales likely due to its proximity to the nearby more popular King of Prussia store, Macy's closed at the mall in 2017 leaving the mall with a major vacancy that will be difficult to fill.


The variety of mall entrances in the mall is intriguing.  Here, the church is on the left and the 9 story office building is on the right.


Detail of the office building.  Plans show that this mid-century facade will be removed and replaced with an updated faced featuring way more glass.


Boscov's mall entrance.  Boscov's opened as Lit Brothers and was later Hess's before becoming Boscov's.


The Boscov's juniors to the left of the entrance would suggest that this used to be a Bamberger's, but that was never the case.  However, Hess's was also aggressive at expanding store space.
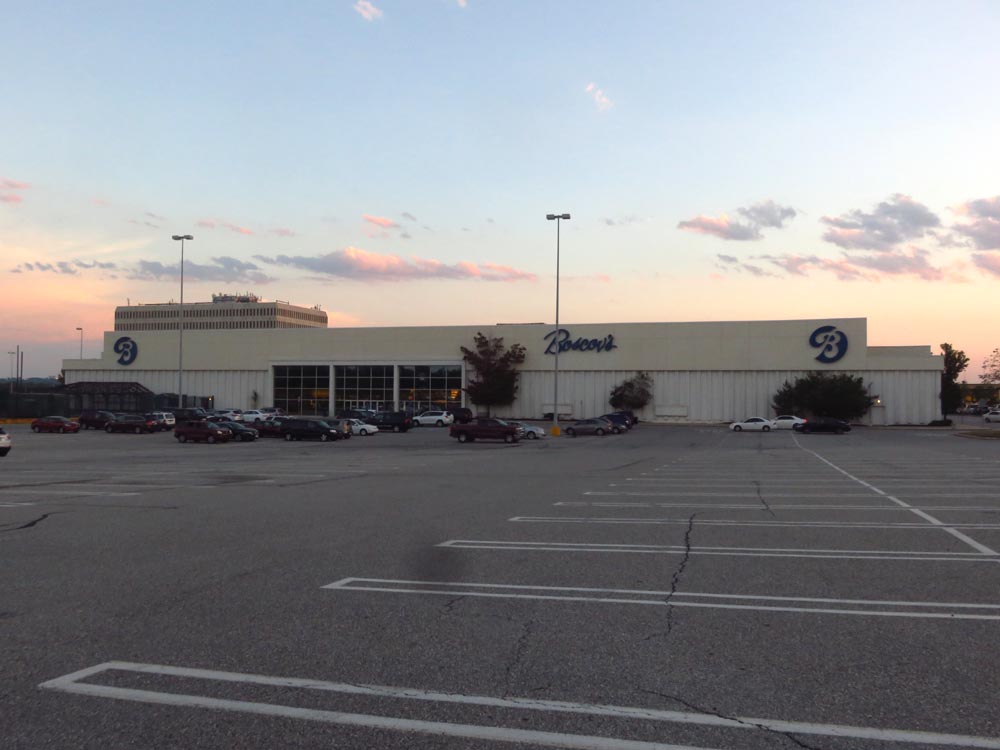


A couple shots of the Boscov's on the outside.  The store is original to Lit Brother's except for the white paint and restructuring of the main entrance.


One interesting footnote in the mall's history is that Swedish Furniture chain IKEA opened their first U.S. store on an outlot of the mall.  The chain is ubiquitous as a destination for its cheap furnishings, but it has very few locations across the U.S. making it a destination store.  Ultimately, IKEA would relocate one exit down I-476 with the former tenant demolished and replaced with the present lifestyle center portion.  This new retail center brought in many typical tenants of lifestyle centers (Chico's, etc.) with its centerpiece a Whole Foods Market.  Legoland Discovery Center, another non-traditional tenant, also began construction in 2016 and should be opening this year.


This post would not be complete without interior photos of the old Strawbridge's/Macy's.  It appears the last interior model was done around 1979-1980, and it shows.  However, the design is so warm and inviting compared to the typical sterile look seen in most modern Macy's.  Unfortunately, this lack of updating was for a reason.  The store closed in 2017.


Parquet flooring...a design feature popular in the 70's


Funky goodness here with the wood and floor patterns.


Seeing an actual contrast between the merchandise and the store makes you want to actually buy something here, doesn't it?  Unfortunately, customers chose King of Prussia instead.


Impressive court with fancy skylights, chandeliers, and a mix of stairs and escalators...very similar to their Neshaminy store, but still just as awesome.  RIP, great old store.

So here we have another mall at a crossroads.  As was said on an earlier post, malls in Philadelphia are extremely overbuilt.  Due to the aggressive growth of Strawbridge's and Wanamaker's in the 70's and 80's, Macy's ended up inheriting a ton of locations in the market: many that are no more than 10-15 miles apart.  The process of right-sizing this resulted in Macy's being closed at the mall.  Furthermore, Plymouth Meeting is in an unfortunate position of living in the shadow of the largest mall in the USA.  King of Prussia Mall is not your average competitor.  A mall with under a million square feet and one operational department store is not going to be able to effectively compete with one of over 3 million square feet!  Not only that, but Macy's clearly had no interest in its store at Plymouth Meeting Mall.  It appears the last time any renovations were done was in the late 70's or early 80's.  So what does the mall do now?


Strawbridge's personified the mid-century look on their suburban stores.  A mix of brutalism and "confidence" embodied by a very prosperous time.  In the first pic, you see the mall's office tower on the right.


Macy's takeover of Strawbridge's did not strip the store of all its elements.  The Strawbridge's "Seal of Confidence" (appropriate for a mid-century store) can still be found on nearly all of their former store locations.  If this isn't Philly-pride, I don't know what is.


The sun sets on this former Strawbridge's both literally and figuratively.  Unlike when this mall was built, people are not feeling as much confidence.

In all honesty, Plymouth Meeting Mall has unfortunately become redundant.  Even before Macy's closed, the mall saw a drop in sales per square feet and an uptick in vacancies.  These have undoubtedly accelerated with Macy's closure.  With no options for replacement stores, there is little the mall can do to stop this.  Furthermore, Boscov's may be looking at relocating themselves from their current store although it is unclear if they would just close or where they might move.  Thus, its future as a traditional enclosed retail mall is unlikely.  Pretty much what you can expect for the future of Plymouth Meeting is mixed use.  It is a beautiful, spacious and inviting mall that would be perfect for a college campus, medical center, corporate headquarters, entertainment complex, housing (condos/apartments) or some other non-retail use where lots of space is needed.  It is also in a very upscale part of the Philadelphia metro area meaning that it is in-demand real estate.  This means some sort of redevelopment is likely.  At the very least, substantial renovations for reuse are likely on the now-closed Macy's.  Parts of the mall may be demolished, parts of the mall may be carved up for offices and parts of it used for entertainment.  Offices may be less likely, however, since an office tower already flanks the mall and is definitely there to stay.  However it is carved up, there is still "confidence" that this mall will continue to evolve: hopefully into something that both Victor Gruen and James Rouse originally intended.

Tuesday, March 14, 2017

Westgate Mall: Bethlehem, PA

Westgate Mall is one of those malls easy to miss.  From the outside it does not even look like a mall.  From aerials, it is easy to mistake it for a large strip center.  This probably explains why in the many discussions about dying malls that this one is overlooked.  Originally opening in 1973, the mall exists as a forgotten yet surviving early shopping center in Bethlehem.  Since eclipsed by larger malls, the mall has largely become a community mall serving an ever decreasing customer base.  Probably the only reason it survives today is because it maintains three major anchor tenants that provide financial security although they seem to be awaiting either redevelopment or openings for better locations.


Developed by Harold S. Campbell, Westgate Mall is a combined enclosed strip and enclosed mall meaning that few like it exist anywhere.  The anchors to the original center included Hess's on the west end of the main mall, Newberry's on the east end and George's IGA Foodliner on the strip portion.  The mall also contains an upper level portion of offices on the strip portion over the top of the current Rite-Aid.  Another second level office portion was located next to Newberry's, but that portion is walled off and currently unusued.  In all, it was a strangely designed center.


It's a big step up into the mall leaving Bon-Ton (former Hess's).  However, don't expect to be stepping up into a shopper's paradise.  The first photo shows the bend from the enclosed strip into the main mall with the former Newberry's entrance on the left and a mystery staircase to walled off offices straight ahead.  Photo and all other uncredited (webmaster) photos taken May 3, 2014.


Westgate Mall in the full mall portion has no natural light relying on overhead artificial light to brighten the concourse.  This was typical in the 70's, but since the 1980's natural light is preferred.


It is unknown what this last operated as, but it was a very large tenant.  The portion on the left was rebuilt after a 1977 fire.


Apparently this empty store was used as a Republican campaign headquarters in 2012.  Photo by Digital Sky taken August 26, 2012.


Former Newberry's mall entrance head on from the main mall with the mystery steps to the right (no public access, of course).  First photo taken May 3, 2014.  Second photo by Digital Sky taken August 26, 2012.

An interesting note about the Hess's is that it is identical in design to a store built at South Mall closer to Allentown.  However, the enclosure of the mall was not handled in a typical fashion.  Since the mall included both a strip and enclosed portion, ultimately the strip portion was enclosed, too!  However, unlike most efforts to enclose a strip, it simply became an enclosed hallway with the original tenants on one side and the parking lot on the other with glass windows separating it.  Only a portion of the enclosed strip actually has tenants on both sides.  In addition, Hess's anchored the mall in a strange fashion with the store staggered like a discount store with the store set back away from the front of the mall.  While it still does have a mall entrance, it includes a tiring set of steps and an odd diagonal door to the right going directly outside.  In addition, Bon-Ton today takes up space of an inline tenant on the opposite side of the single door.


Looking back from Newberry's to Bon-Ton with these odd railings posted as a means to give some sort of definition to the mall.  The mall has continuous slopes from Newberry's to Bon-Ton.  First photo is by Digital Sky from August 26, 2012 and second is from May 3, 2014.


These photos show the mall a little less cheery between 2012 and 2014 with the colorful banners removed overhead.  First photo by Digital Sky.


Kay Jewelers sporting this vintage logo has since left the building.  Only in Pennsylvania would a store like this last this long in a basically dead mall.  I guess they drew enough traffic from Bon-Ton.  Second photo by Digital Sky taken August 26, 2012.


Westgate Optical clearly appears to be one of the mall's oldest tenants.  Photo by Digital Sky taken August 26, 2012.

Tragedy struck the mall when in 1977 a fire erupted that destroyed 18 stores.  The fire happened along the front portion of the mall next to Hess's.  That portion today includes is where Bon-Ton operates a second store in the mall.  Aside from this obvious major setback, the mall appeared to be modestly successful throughout the 70's and 80's, but by the 1990's the mall began to struggle as Lehigh Valley continued to draw customers away.  Like most early malls, the mall had a tough time competing with only one department store anchor and a major five and dime store as its principal anchor tenants.  JJ Newberry closed with most of the chain in 1997 leaving a huge vacancy in the center of the mall that has never been filled.  However, the owners also lucked out with A&P eventually being replaced by Weis and Hess's was replaced by Bon-Ton.  Rite-Aid also maintains a location in the mall along with Weis in the enclosed strip portion.


The two entrances to Bon-Ton.  The latter replaced an unknown store inline and was part of the portion rebuilt after the 1977 fire.  Note the door on the right of Bon-Ton to the outside.  The wall directory ties the two images together.


The two Bon-Ton stores side by side with the "escape door".  Photo by Digital Sky taken August 26, 2012.


Beginning of the enclosed strip portion includes what appears to be a second former entrance of Newberry's to the right.


More of the corridor headed to Weis with a bend in the corridor approaching the Weis store entrance.

A curiosity with the mall was the size of front-facing inline tenants, most of which looked to be junior anchors.  An empty store with a wood front is the most noticeable sat next to a former front mall entrance that is today part of Subway.  This store had both outside and mall entrance access and took up a large section of the road-facing side of mall.  It looks like today it periodically opens as a temporary store/office, but most everything in the main mall portion is empty.  Kay Jewelry and Payless Shoes are two of the remaining tenants in that section as of 2012 with Kay since departed.


Weis entrance on the right; outside entrance on the left.  Judging from the scene ahead this looks like a bit of a tight squeeze for that cart full.


Another bend in the enclosed strip beyond Weis includes some narrow stores on the left that create a breif (and more legitimate) mall.  Something tells me that door on the right is fake.


Twisting and turning on a climate controlled urban hike that ends at Rite-Aid


Rite-Aid on the right with the end of the mall in sight.


The east end of the mall is...a single glass door.  The possibilities are endless just across that parking lot!


Looking back from the door to the beginning of the long and twisting journey back to Bon-Ton.

Despite this, today Westgate Mall is significantly vacant.  Most of the active tenants are located in the front of the mall with parking lot access while the back of the enclosed mall is mostly empty.  Bon-Ton also likely only holds on due to inability to obtain anchor space at Lehigh Valley Mall nearby.  Otherwise, they would probably close.  The mall has also not had any renovation in at least 30 years making it one of the most vintage malls still in operation in the state, but that is supposed to change when it was announced in 2015 that the mall would receive a $5 million dollar overhaul.  Much of that is to support the addition of Sky Zone Trampoline Park in the main mall corridor.  How the mall hangs on is anybody's guess considering that the vast majority of shoppers drive a little further up the road to go to Lehigh Valley Mall.


View of the upper level offices from the bend in the enclosed strip portion.  The Weis is visible in the background.


Near the turn back to the legitimate (double-sided) mall.  Not that this is illegitimate.  It's still a mall, and these days you take what you can get.


Outside view of the mall from the Bon-Ton side.  The stores in the foreground were wiped out in the 1977 fire.


Bon-Ton's second store outside with the funky mall entrance in the right corner.


Exterior shots of the Bon-Ton (former Hess's) with the mall name on the NW corner.  Photo by Digital Sky taken August 26, 2012.

The most probably future for Westgate Mall is a redevelopment into a regular strip mall when Bon-Ton finally leaves, but for right now the owners seem to be committed to keeping an enclosed mall: very unusual in 2016!  Regardless, Bon-Ton is probably exploring options currently including taking over the current Sears store in the partially demalled Whitehall Mall.  It is curious that after Leh's department store closed at Whitehall that they didn't decide to relocate then, but most likely at the time they felt they couldn't effectively compete so close to the larger, better mall.  Whitehall was also trying to shake off their own reputation as a mall favored by elderly shoppers when it was redeveloped.  Whatever the outcome, it is absolutely remarkable that this mall has made it over 50 years.  As the first regional shopping mall in Lehigh Valley, it has endured quite a bit of competition to survive this long even in its anemic form.  


Westgate Mall main entrance.  Only the logo was changed.  The original entrance used an Old English-style font.  Photo by Digital Sky taken August 26, 2012.


A secondary mall entrance to the main mall was unceremoniously downgraded to an entrance for Subway.  To the untrained eye, it looks demalled!  Photo taken by Digital Sky August 26, 2012.


Westgate Mall's original logo was found on this sign.  Photo by Digital Sky taken August 26, 2012.


Weis, originally Harold's IGA Foodline.  To all appearances it was an A&P, and it may have very well been one originally.  Photo by Digital Sky taken August 26, 2012.


Describing the mall corridor is difficult, so hopefully these directories shed some light.  What is not shown is the walled off upper level area at the bottom of the L next to the old Newberry's mall entrance.   Second photo by Digital Sky taken August 26, 2012.